Springfield - Garage
New Build Garage | Ambleside, Lake District
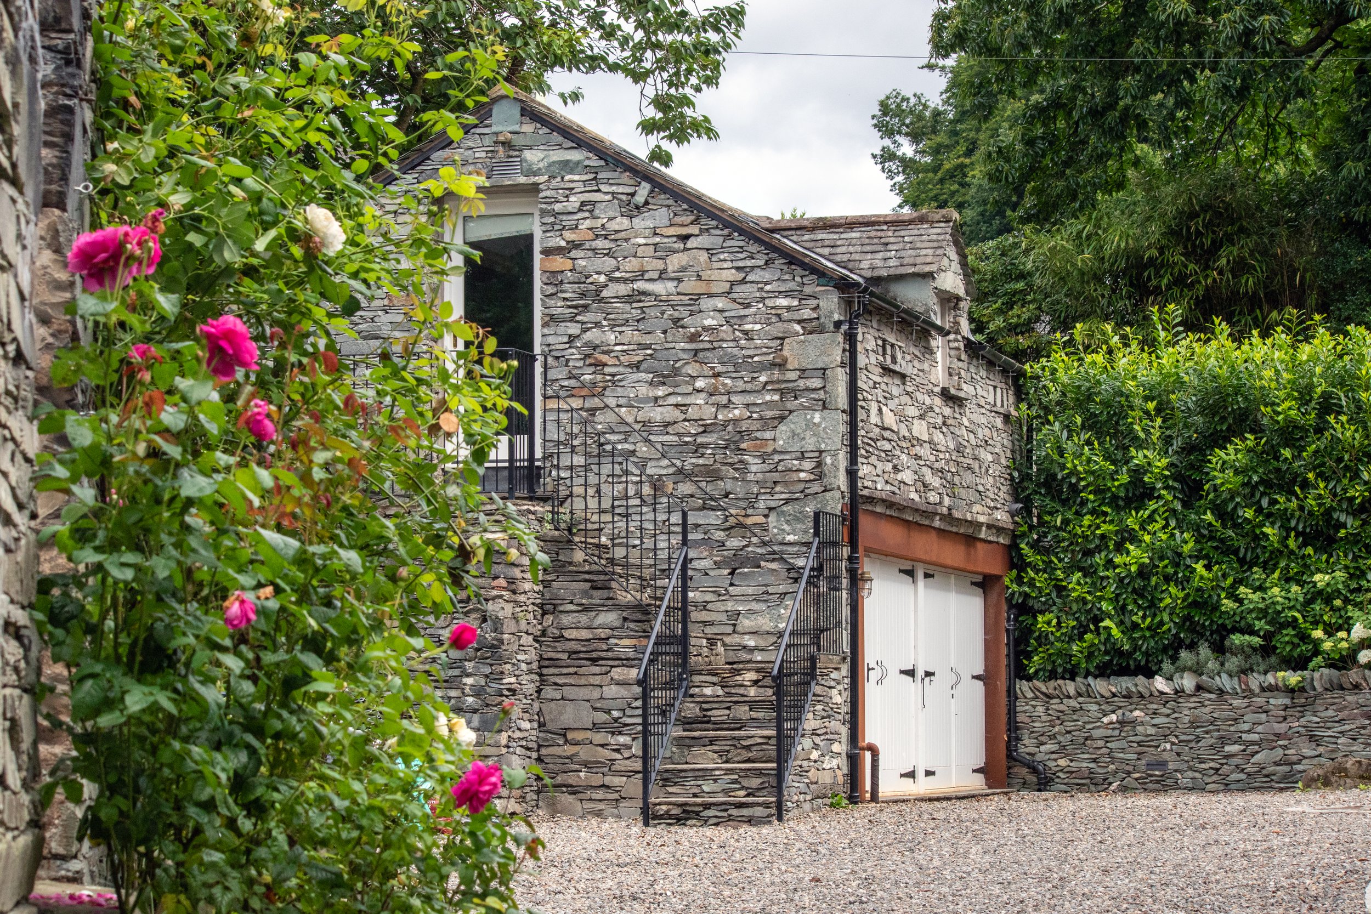
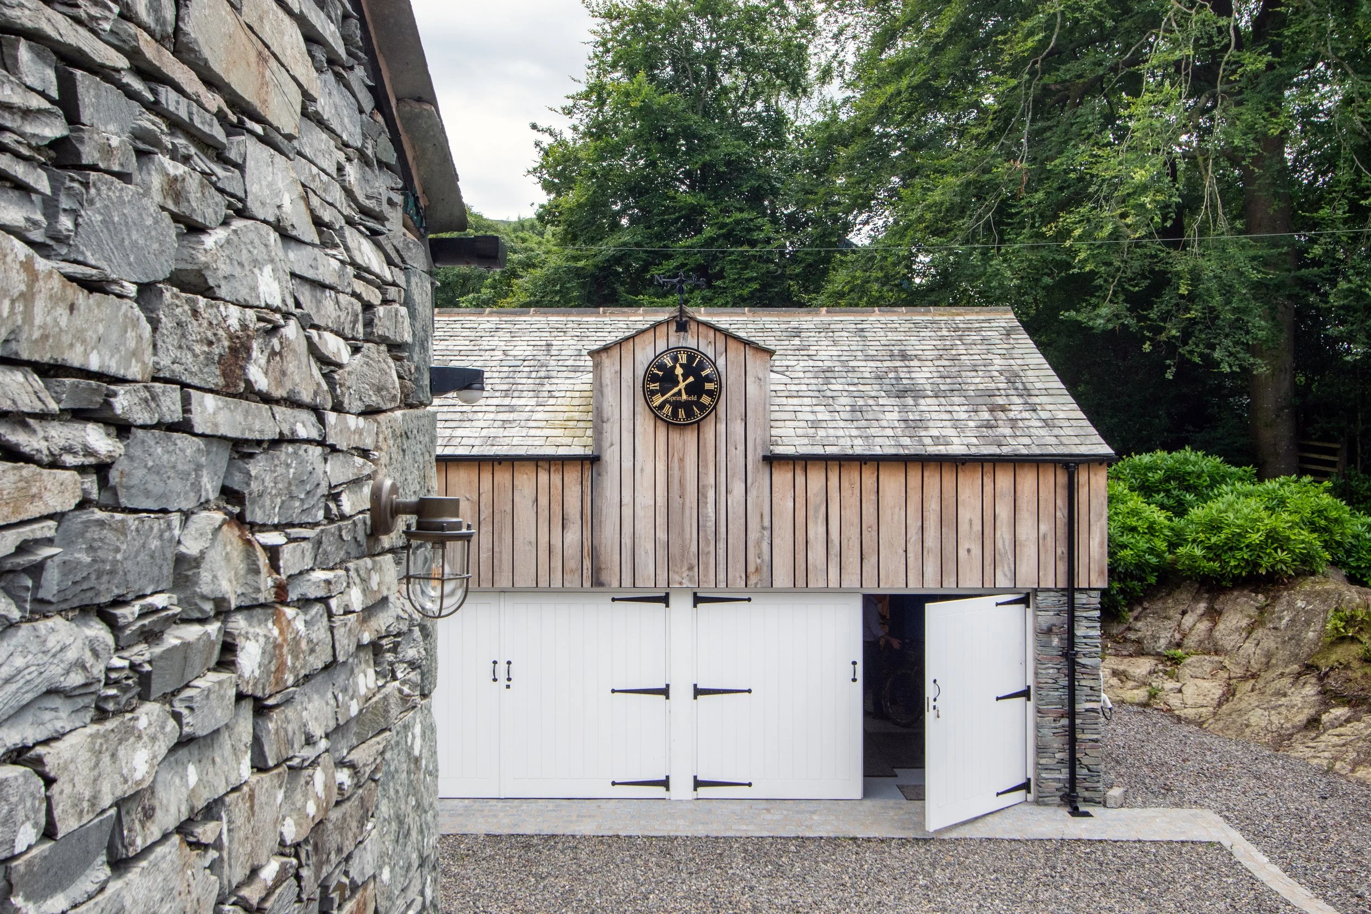
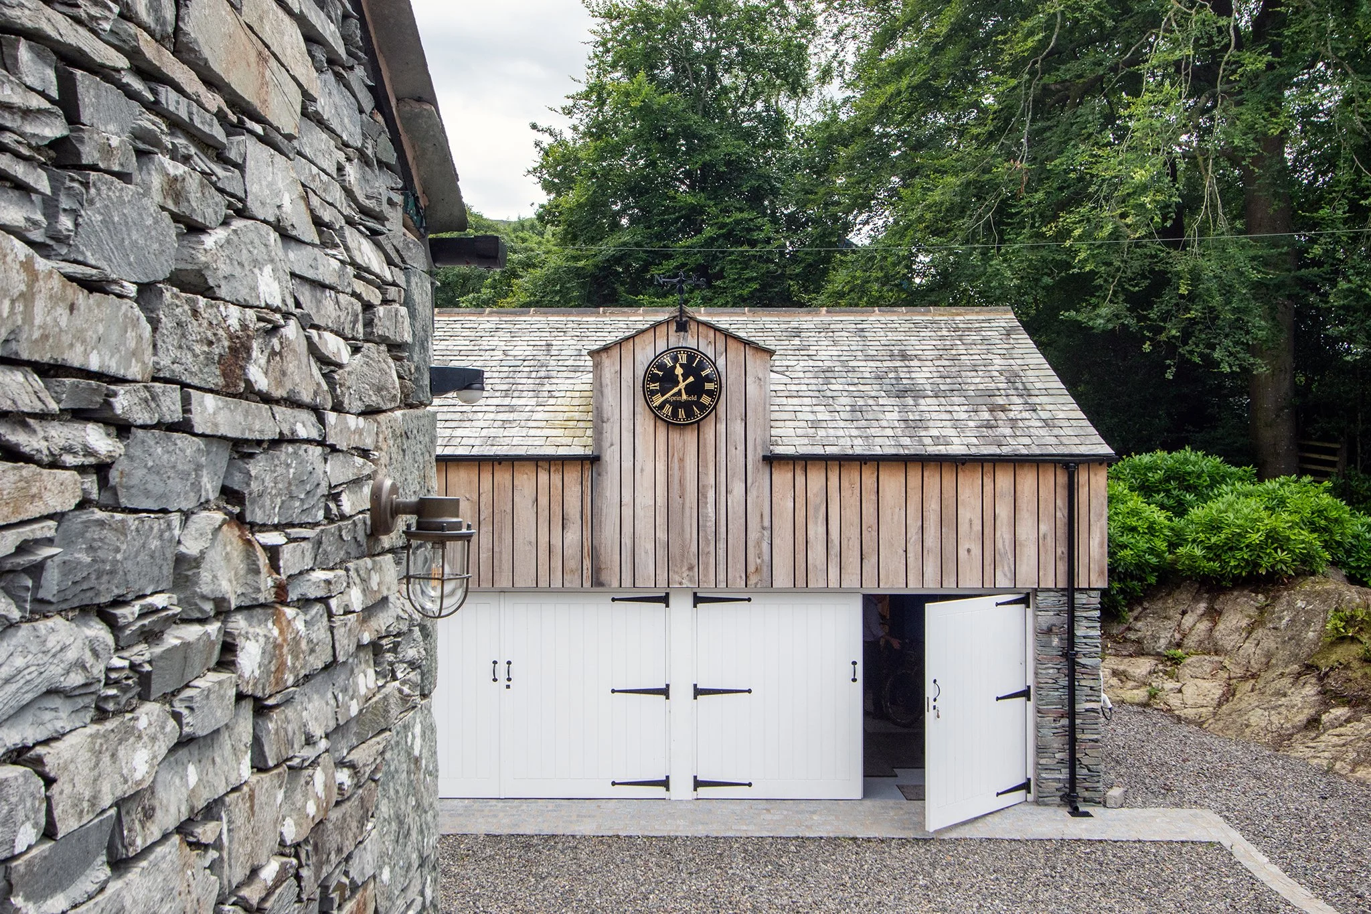
Located in the centre of Ambleside in the Lake District, this project involved the construction of a new two-storey garage building designed and built by Faraday Construction.
With no detailed drawings provided at the outset, we worked closely with the client to design a structure that would meet their practical needs while also complementing the character of the surrounding area.
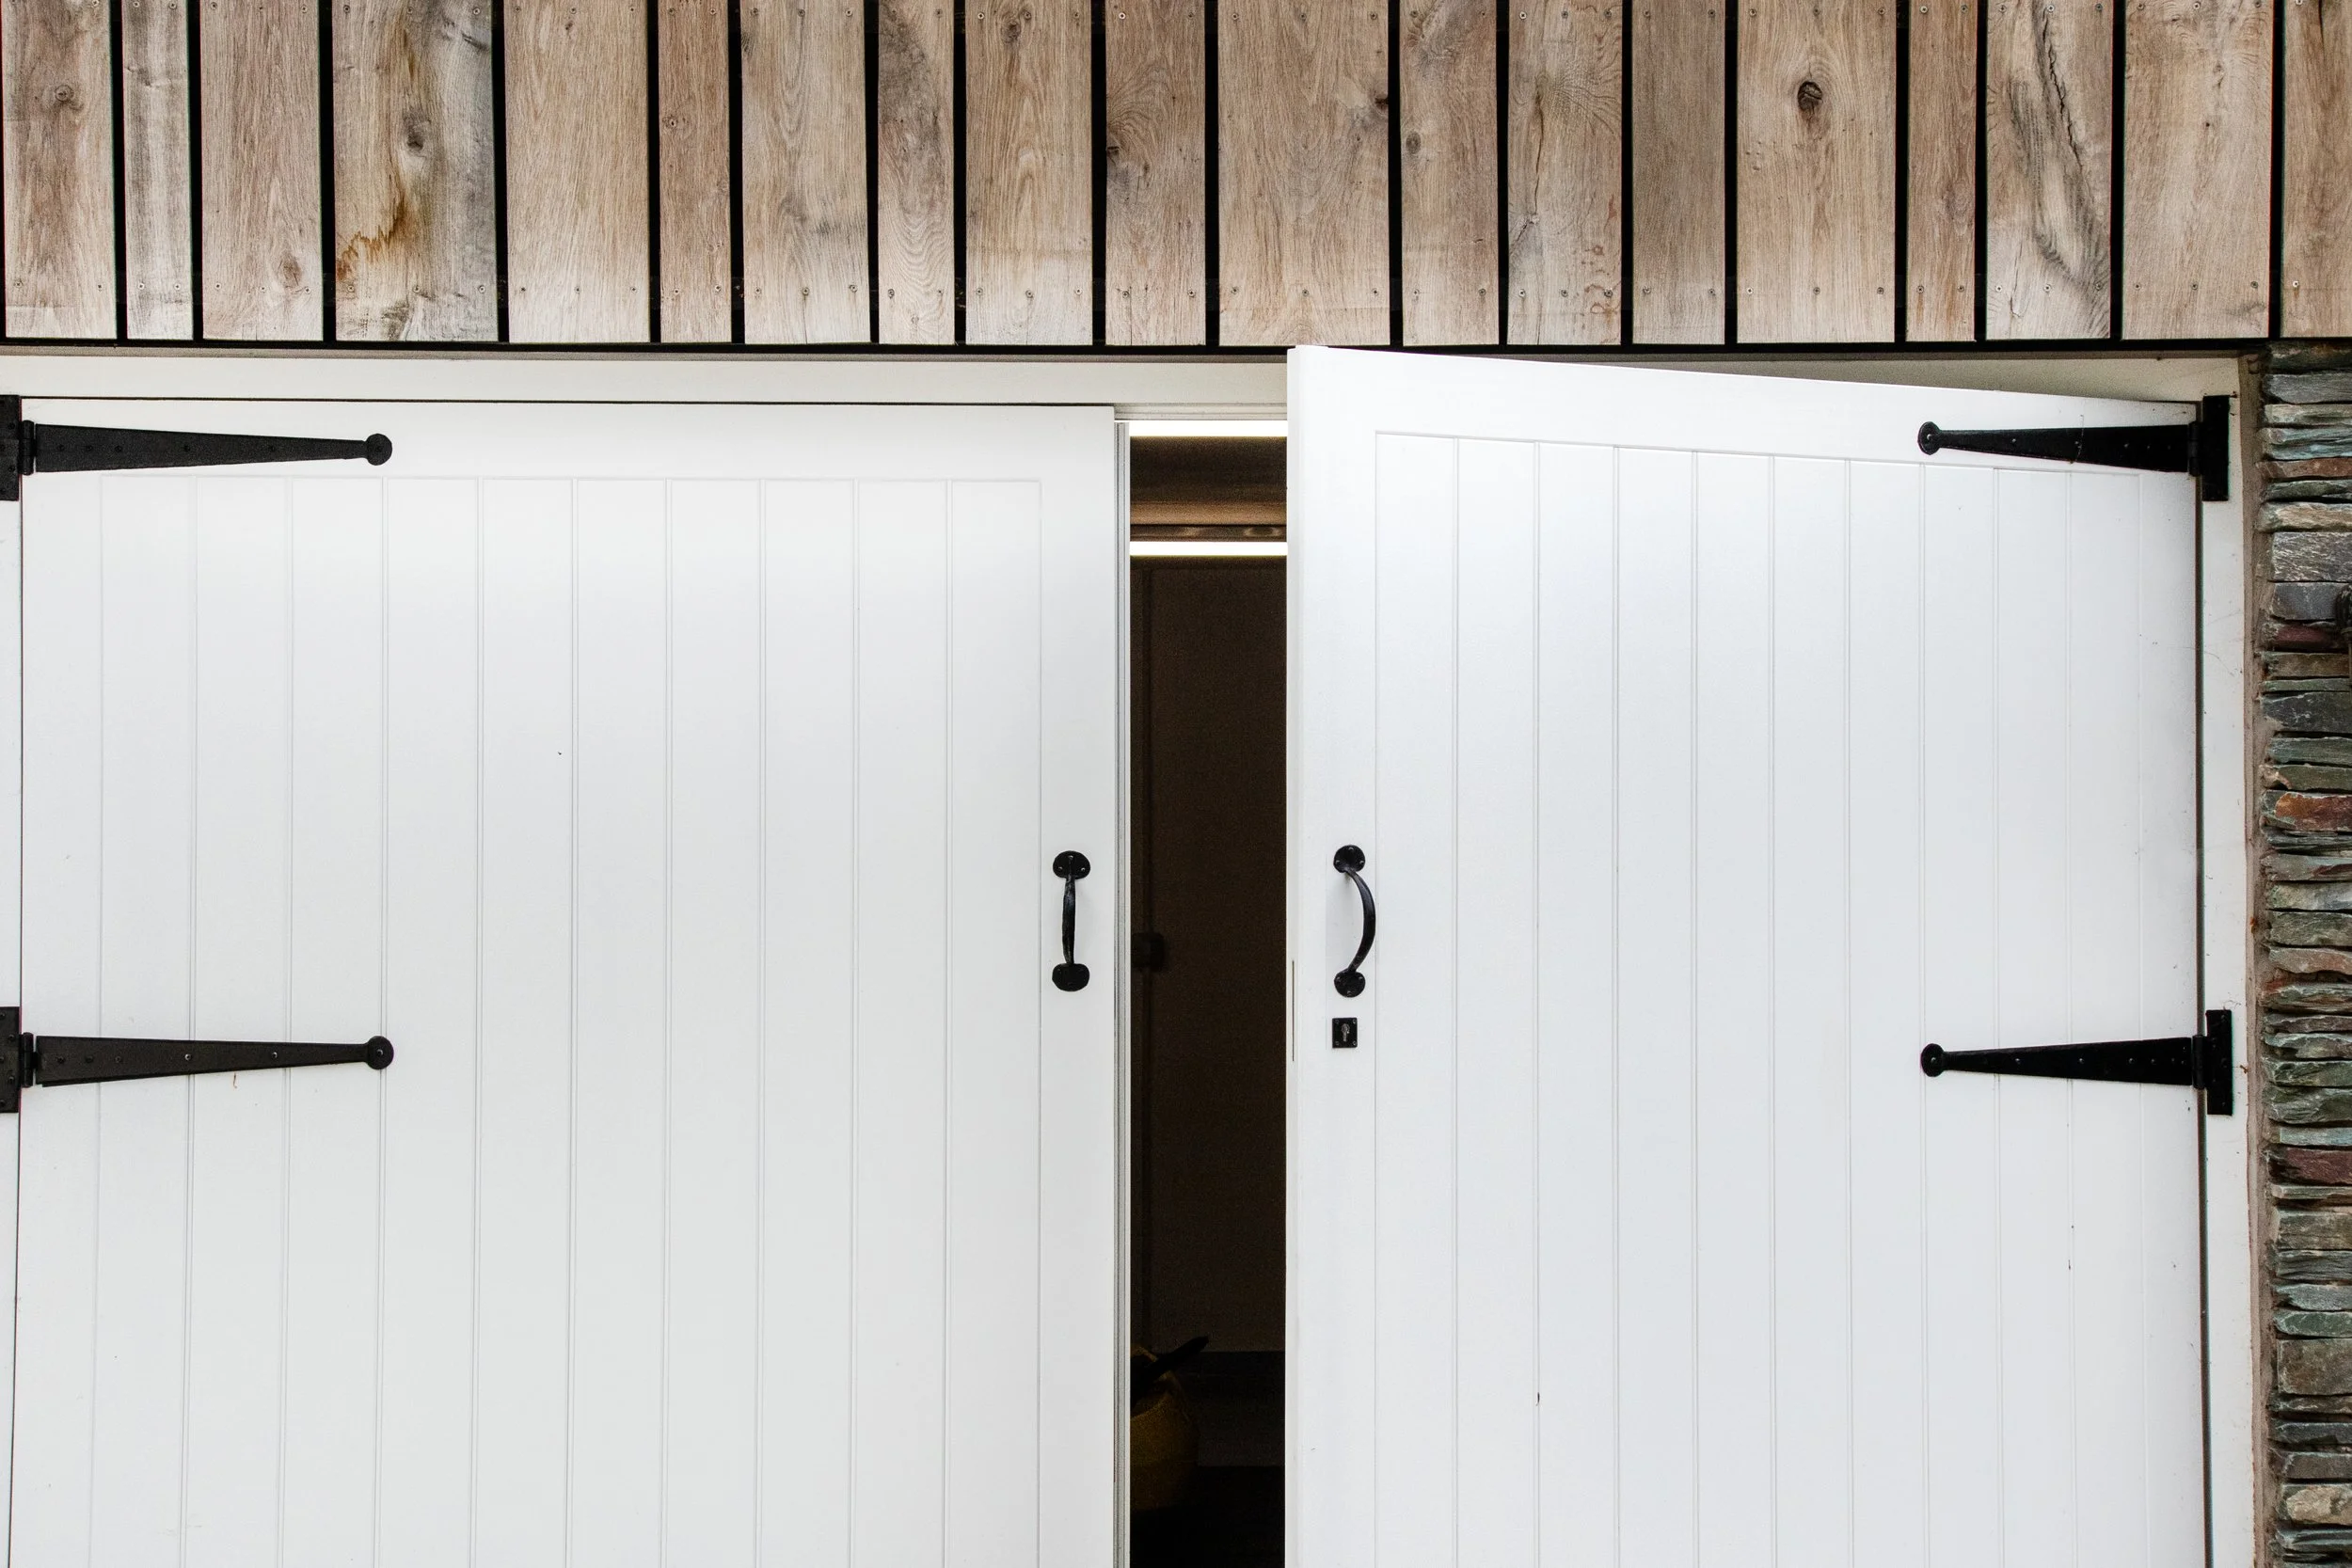
The brief was to create a double garage at ground level with a large storage area above, providing valuable additional space for the property. Particular attention was paid to the materials and detailing to ensure the new building blended naturally with the existing home.
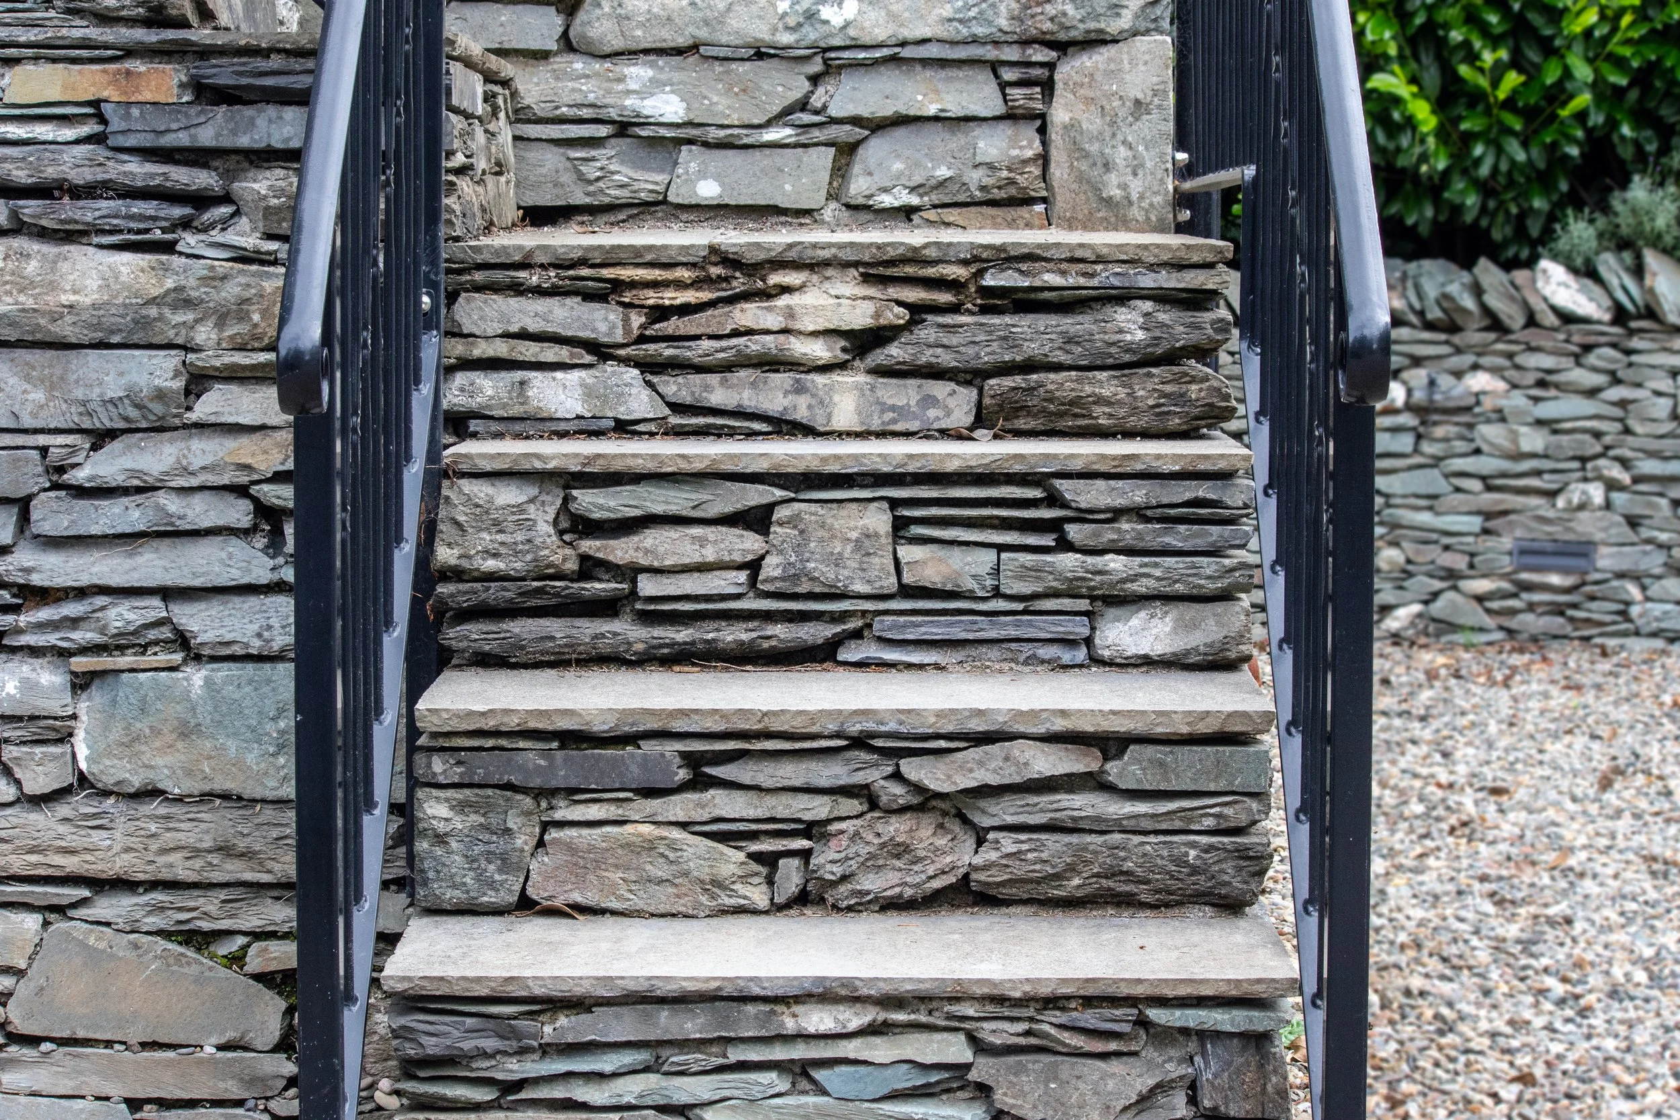
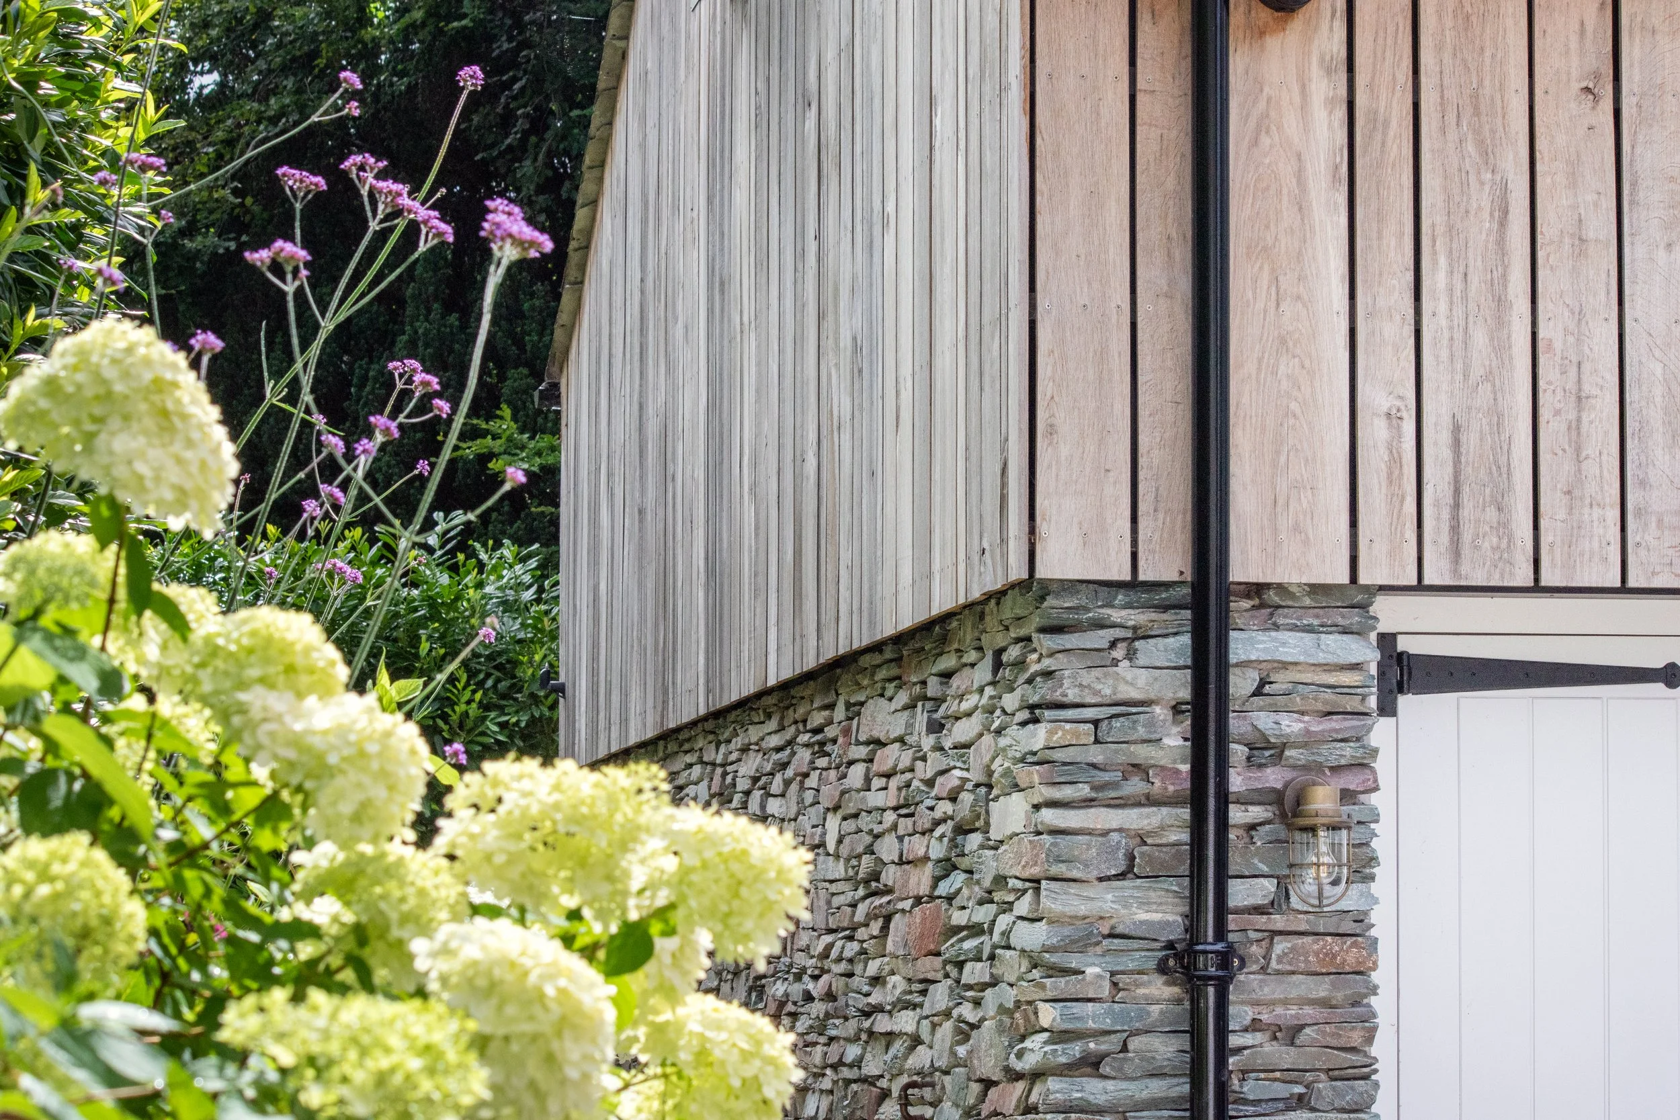
Traditional Lake District slate stone was used for the walls, alongside varying widths of oak boarding with a shadow gap to add subtle texture and visual interest. The roof was finished with traditional Westmorland Green slate, tying the building in with the local architecture and the home’s existing oak porch.
The result is a practical and well-crafted building that feels completely at home in its Lake District setting.